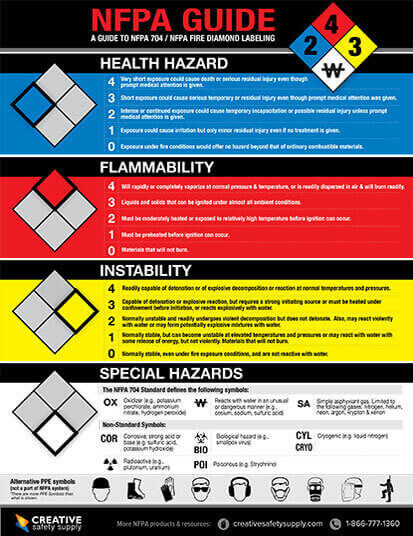

NFPA 170, the Standard for Fire Safety and Emergency Symbols, establishes a universal visual language for fire safety, emergency communication, and hazard recognition. By combining four legacy standards, NFPA 171, NFPA172, NFPA 174, and NFPA 178, it eliminates confusion, overcomes language barriers, and ensures split-second comprehension during crises.
NFPA 170 defines strict geometric and color rules for uniformity. For instance, general use life-safety icons feature green backgrounds, fire service icons utilize high-visibility red, and technical schematics use precise abbreviations embedded in geometric shapes. It also organizes its standardized symbols across distinct, specialized categories:
Symbols for General Use (Chapter 4): Covers universally recognized icons for means of egress, assembly points, emergency exits, and basic prohibition/mandatory actions. Examples include "No Smoking" or "Use Stairs in Case of Fire".
Symbols for Use by the Fire Service (Chapter 5): Standardized visual marks utilized by emergency personnel, including fire department connections, standpipes, and utility shutoffs.
Symbols for Use in Architectural and Engineering Drawings and Insurance Diagrams (Chapter 6): Symbols detailing site features, building construction types, and insurance diagrams.
Symbols for Use in Water Supply, Extinguishing, and Sprinkler System Drawings and Insurance Diagrams (Chapter 7): Illustrations for water distribution, extinguishing systems, fire pumps, and portable extinguishers.
Symbols for Use in Electronic Fire and Smoke Detection and Notification System Drawings and Insurance Diagrams (Chapter 8): Diagrams dedicated to fire alarm systems, control panels, initiating devices, and notification appliances.
Symbols for Use in Preincident Planning Sketches (Chapter 9): Specialized sketches used to assess access features, ventilation, and equipment rooms prior to an event.
Symbology for Emergency Management Mapping (Chapter 10): Damage operational symbols and natural events to assist in large-scale incident command and management.
Emergency Evacuation Diagrams (Chapter 11): Requirements for laying out orientation, composition, and construction materials on facility evacuation maps.